
Price Reduction - Views
Address
20634 Huntley, Saugus, CA
Price
$ 850,000
Property Attributes
- ID#SR26172556
- TypeSingle Family
- Listing Status Active
- CountyLos Angeles
- CitySaugus
- Area Five Knolls
- NeighborhoodGrayson (GRAYS)
- Zip91350
- Style
- Year Built2016
- Price$ 850,000
- Bedrooms4
- Full Bathrooms3
- Half Bathrooms0
- Sqr Footage2212
- Lot Size2.1183 Acres
Data Source:
California Regional MLS (CRMLS)
Property Description
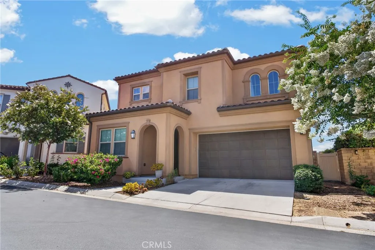
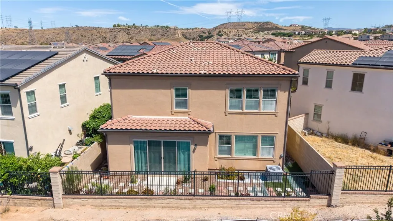
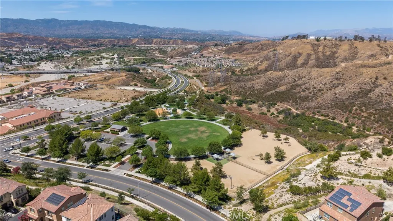
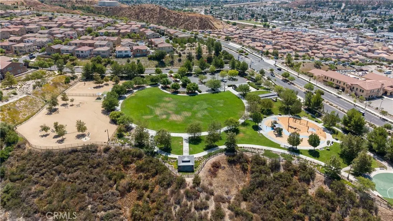
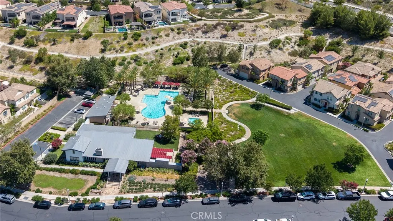
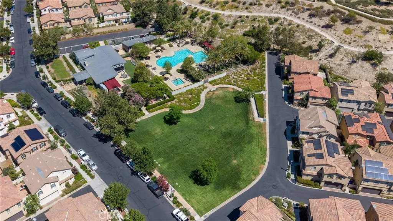
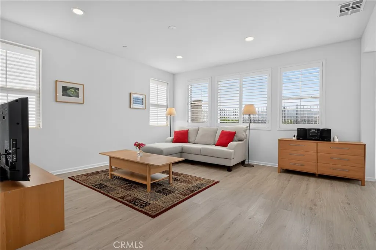
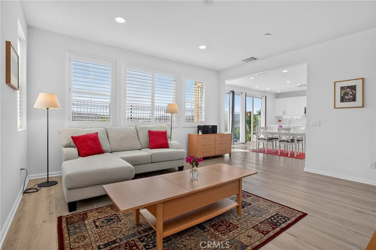
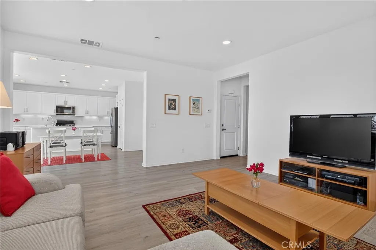
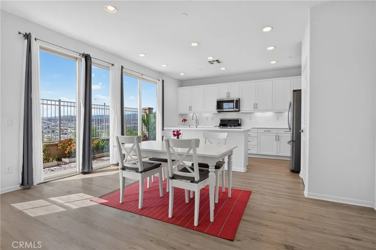
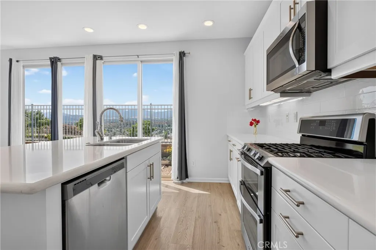
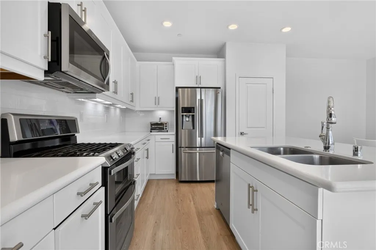
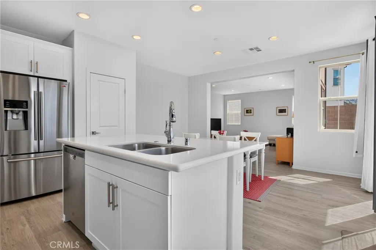
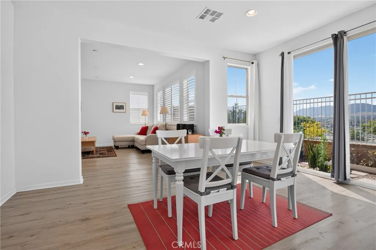
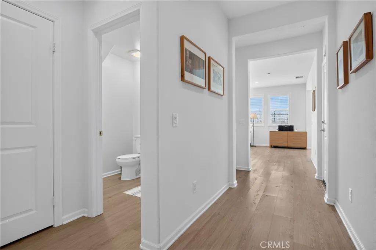
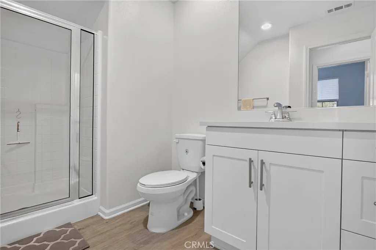
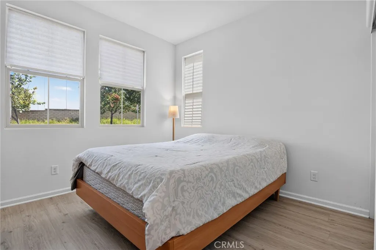
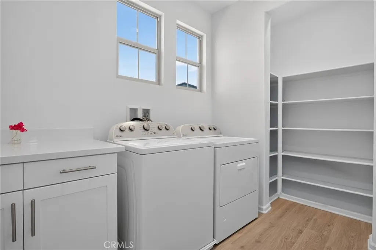
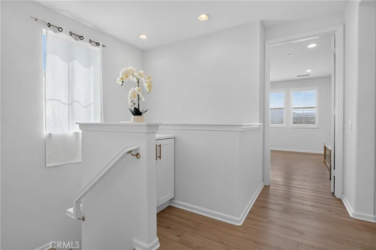
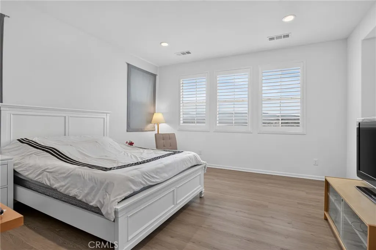
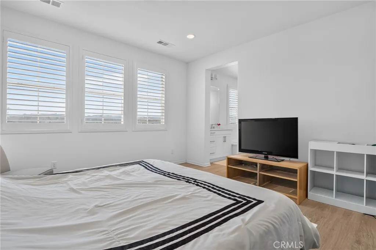
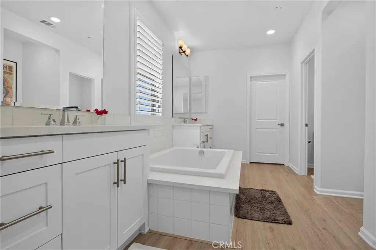
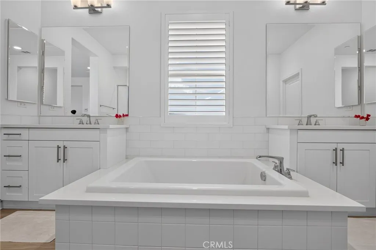
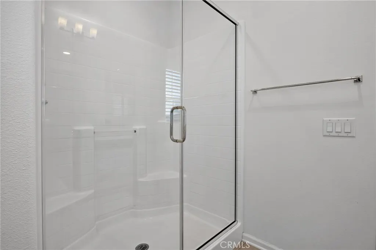
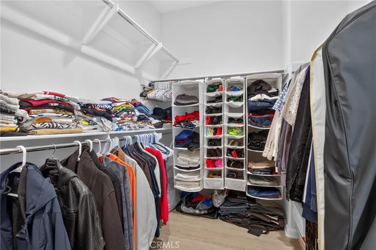
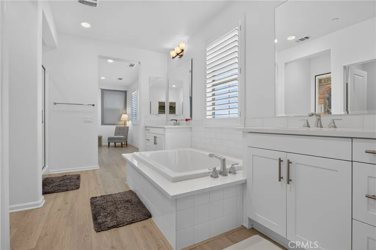
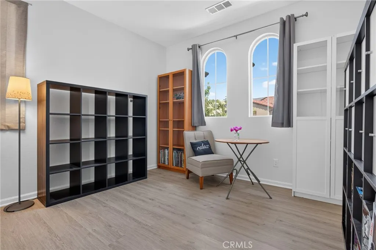
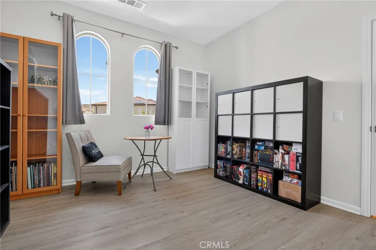
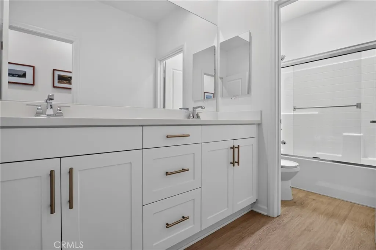
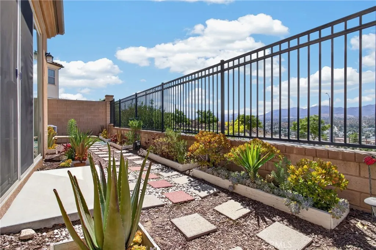
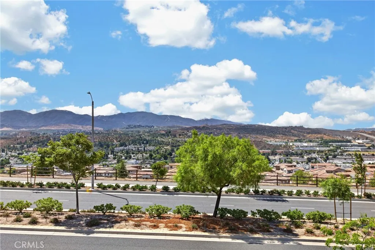
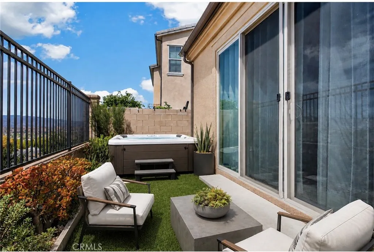
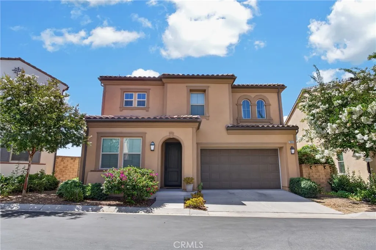
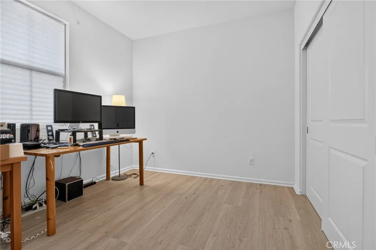
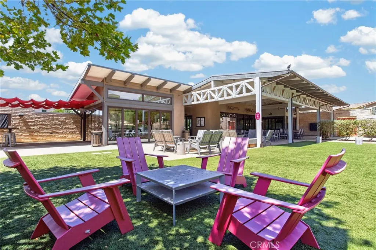
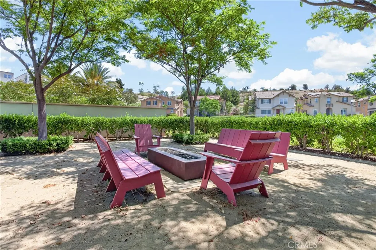
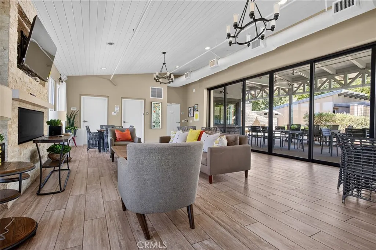
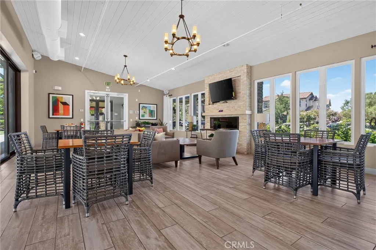
Welcome to this stunning and thoughtfully designed end of the cul de sac home located in the highly desirable Five Knolls community of Santa Clarita. Upon entering you are greeted by engineered premium wood laminate throughout the home, creating a warm & inviting atmosphere filled with natural light. This home features the perfect layout with a downstairs bedroom and full bathroom with a walk-in shower—ideal for guests, extended stays, or a private home office. The spacious living area flows seamlessly into the eat-in kitchen, complete with a generous quartz center island, stainless steel appliances, quartz countertops, extra cabinetry, a walk-in pantry, and plenty of room for entertaining. This is the perfect balance with scenic views of the sunset and sunrise. Upstairs the expansive primary suite captures beautiful views and includes a serene spa-inspired bathroom with dual sinks, a soaking tub, glass-enclosed walk-in shower, private toilet and an oversized walk-in closet. The upper level also features two additional bedrooms, including a large well designed hallway bathroom featuring dual sinks and a separate shower and toilet room, allowing for comfort and functionality. Generous sized laundry room upstairs with folding table cabinetry and open shelving. Additional interior highlights include plantation shutters, Matching quartz countertops throughout the home and thoughtful designer touches. The two-car attached garage offers concrete coating, and the kitchen refrigerator, washer, dryer and some furniture are all included in the sale. Located in the highly sought-after Five Knolls community and part of top rated emblem academy and other top rated schools. Residents enjoy access to resort-style amenities including The Club clubhouse, pool and spa, security patrol, playground, BBQ areas, half-court basketball, a city park with a dog park, Butterfly Knoll, and close proximity to the Santa Clarita paseos, hiking and biking trails, and nearby shopping and dining including supermarkets, Costco, Sam’s Club, LA Fitness Walmart. This is a fantastic opportunity to own a beautifully maintained home in one of Santa Clarita’s most desirable communities.
| Price History | |
|---|---|
| 8/10/2026 | Listed $880,000 |
| 9/5/2026 | 3$850,000 |
General Features
| Living Area | 2212 |
|---|---|
| Sewer | Public Sewer |
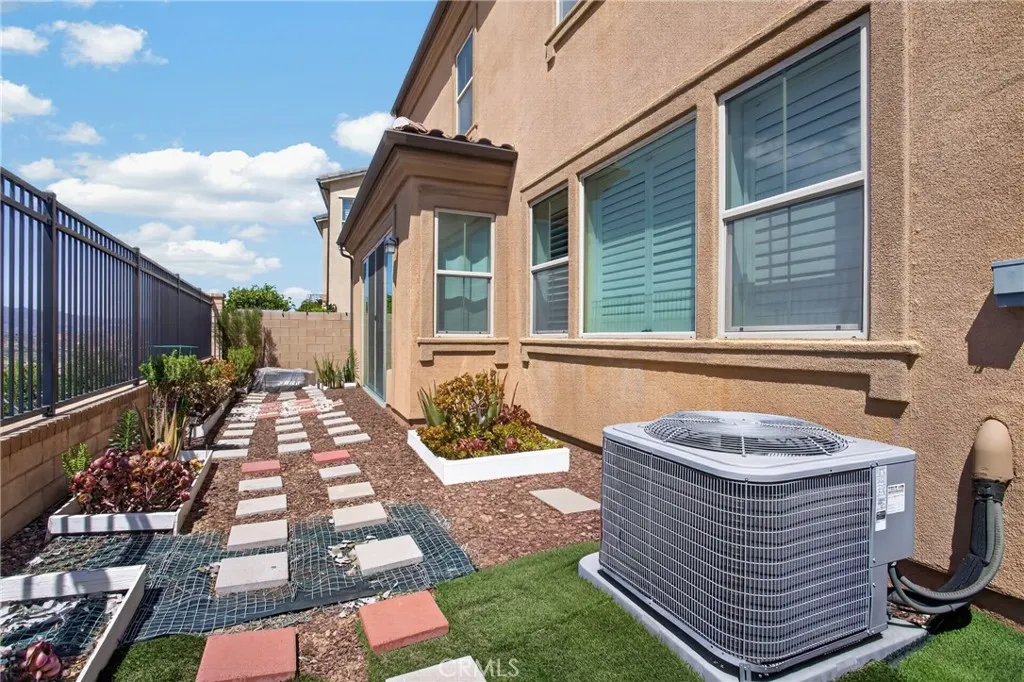
| Heating | Central |
| Cooling | Central Air |
| Utilities | Cable Available,Electricity Connected,Natural Gas Connected,Sewer Connected,Water Connected |
| Roof | Clay,Tile |
| Appliances | Dishwasher,Gas Oven,Microwave,Refrigerator,Tankless Water Heater,Dryer,Washer |
| HOA Fee | 257 |
| Garage Spaces | 2 |
| Architectural Style | Contemporary,Mediterranean,Spanish |
| Pool Features | Association |
| Security Features | Carbon Monoxide Detector(s),Smoke Detector(s) |
| Construction Materials | Stucco |
| Year Built | 2016 |
| View | City Lights,Hills,Mountain(s),Neighborhood,Panoramic,Valley |
| Stories Count | 2 |
| Levels | Two |
| Property Subtype | Single Family Residence |
| Community Features | Dog Park,Hiking,Park,Street Lights,Suburban |
| Assoc Fee Paid Per | Monthly |
| County | Los Angeles |
| New Construction | false |
| Property Type | Residential |
| Association Amenities | Call for Rules,Clubhouse,Sport Court,Dog Park,Fire Pit,Maintenance Grounds,Management,Outdoor Cooking Area,Barbecue,Picnic Area,Playground,Pool,Recreation Room,Sauna,Spa/Hot Tub |
| HOA | true |
| Attached Garage | true |
| Contingency | IMPORTANT: Text agent to schedule all showings with NAME/DATE/TIME/BROKERAGE INFO OR BUSINESS CARD. 24 HOUR MINIMUM NOTICE REQUIRED. PLEASE BE PROMPT AND COMMUNICATIVE. |
| Subdivision Name | Grayson (GRAYS) |
| Garage Y/N | true |
| Full Baths | 3 |
| Special Listing Conditions | Standard |
| Status | Active |
| Directions | Golden Valley |
| City | Saugus |
| Association Name | Grayson at Five Knolls |
| Entry Location | Main Level |
| Senior Community Y/N | false |
| High School District | William S. Hart Union |
| Number Of Units Total | 1 |
| MLS Area | FEKS - Five Knolls |
| Lot Size Units | Square Feet |
| Lot Size Square Feet | 92271 |
| Listing Terms | Submit |
| Spa Features | Association |
| Property Attached Y/N | false |
| Land Lease Y/N | false |
| Additional Parcels Y/N | false |
| Lease Considered Y/N | false |
| Virtual Tour | https://www.wellcomemat.com/mls/5cgceda421641mogi |
| Structure Type | House |
| Living Area Units | Square Feet |
| Builder Name | Five Knolls |
| Standard Status | Active |
| Occupancy Type | Owner |
| Year Built Source | Public Records |
| Tax Lot | 6 |
| Virtual Tour | https://www.wellcomemat.com/video/5cgceda421641mogi/SAU/CA/91350/20634-Huntley/SR26172556/ |
| Property Sub Type Additional | Single Family Residence |
| Expected Active Date | 2026-08-13 |
| PostalCity | SANTA CLARITA |
Interior Features
| Interior Amenities | Breakfast Bar,Eat-in Kitchen,Open Floorplan,Pantry,Quartz Counters,Recessed Lighting,Bedroom on Main Level,Walk-In Pantry,Walk-In Closet(s) |
|---|---|
| Flooring | Laminate |
| Fireplace Features | None |
| Total Stories | 2 |
| Common Walls | No Common Walls |
| Air Conditioning Y/N | true |
| Heating Y/N | true |
| Window Features | Plantation Shutters |
| Fireplace Y/N | false |
| Laundry Features | Washer Hookup,Gas Dryer Hookup,Laundry Room,Upper Level |
| Total Bedrooms | 4 |
| Entry Level | 1 |
| Main Level Bedrooms | 1 |
| Main Level Bathrooms | 1 |
| LivingAreaSource | Assessor |
| Total Baths | 3 |
Exterior Features
| Parking Features | Direct Access,Driveway,Garage |
|---|---|
| Lot Features | 0-1 Unit/Acre |
| Water Source | Public |
| Total Parking | 2 |
| Lot Size Area | 92271 |
| Foundation Details | Slab |
| Spa | true |
| Lot Size Acres | 2.1183 |
| Private Pool | false |
| Lot Size Source | Assessor |
| Door Features | Sliding Doors |
Amenities
- Foreclosure
- Views
- Short Sale
- New Construction
- Adult 55+
- Lease To Own
- No HOA Fees
- Furnished
- Primary On Main
- Air Conditioning
- Seller Finance
- Green
- Fixer Upper
- Horse
- Golf
- Fireplace
- Deck
- Garage
- Basement
- Pool
Property vs Single Family Average in 91350
Price
Year Built
 Based on information from California Regional Multiple Listing Service, Inc. as of September 23, 2026 4:34 AM UTC This information is for your personal, non-commercial use and may not be used for any purpose other than to identify prospective properties you may be interested in purchasing. Display of MLS data is usually deemed reliable but is NOT guaranteed accurate by the MLS. Buyers are responsible for verifying the accuracy of all information and should investigate the data themselves or retain appropriate professionals. Information from sources other than the Listing Agent may have been included in the MLS data. Unless otherwise specified in writing, Broker/Agent has not and will not verify any information obtained from other sources. The Broker/Agent providing the information contained herein may or may not have been the Listing and/or Selling Agent.
 This information is deemed reliable but not guaranteed. You should rely on this information only to decide whether or not to further investigate a particular property. BEFORE MAKING ANY OTHER DECISION, YOU SHOULD PERSONALLY INVESTIGATE THE FACTS (e.g.square footage and lot size) with the assistance of an appropriate professional. You may use this information only to identify properties you may be interested in investigating further. All uses except for personal, non-commercial use in accordance with
 Last updated: September 23, 2026 4:25 AM UTC Property Information © 2026
  The data relating to real estate for sale on this web site comes in part from the INTERNET DATA EXCHANGE Program of the Greater Las Vegas Association of REALTORS® MLS. Real estate listings held by brokerage firms other than this site-owner are marked with the IDX logo. The information being provided is for the consumers' personal, noncommercial use and may not be used for any purpose other than to identify prospective properties consumers may be interested in purchasing.
 Bay East ©2026. CCAR ©2026. bridgeMLS ©2026. Information Deemed Reliable But Not Guaranteed. This information is being provided by the Bay East MLS, or CCAR MLS, or bridgeMLS. The listings presented here may or may not be listed by the Broker/Agent operating this website. This information is intended for the personal use of consumers and may not be used for any purpose other than to identify prospective properties consumers may be interested in purchasing. Data last updated at September
 The information being provided by Conejo Simi Moorpark Association of REALTORS ® ("CSMAR") is for the visitor's personal, non-commercial use and may not be used for any purpose other than to identify prospective properties visitor may be interested in purchasing. Any information relating to a property referenced on this web site comes from the Internet Data Exchange ("IDX") program of CSMAR. This web site may reference real estate listing(s) held by a brokerage firm other than the broker and/or
 The MLS™ I-Tech ® All information deemed reliable but not guaranteed. All properties are subject to prior sale, change or withdrawal. Neither listing broker(s) or information provider(s) shall be responsible for any typographical errors, misinformation, misprints and shall be held totally harmless. Listing(s) information is provided for consumer's personal, non-commercial use and may not be used for any purpose other than to identify prospective properties consumers may be interested in
 The MLS™ Combined LA/Westside MLS® (CLAW): All information deemed reliable but not guaranteed. All properties are subject to prior sale, change or withdrawal. Neither listing broker(s) or information provider(s) shall be responsible for any typographical errors, misinformation, misprints and shall be held totally harmless. Listing(s) information is provided for consumer's personal, non-commercial use and may not be used for any purpose other than to identify prospective properties consumers

