
Address
2015 San Francisco Avenue, Long Beach, CA
Price
$ 2,199,000
Property Attributes
- ID#RS26128975
- TypeSingle Family
- Listing Status Active
- CountyLos Angeles
- CityLong Beach
- Area Wrigley Area
- Zip90806
- Style
- Year Built1929
- Price$ 2,199,000
- Bedrooms11
- Full Bathrooms6
- Half Bathrooms0
- Sqr Footage3590
- Lot Size0.191 Acres
Data Source:
California Regional MLS (CRMLS)
Property Description
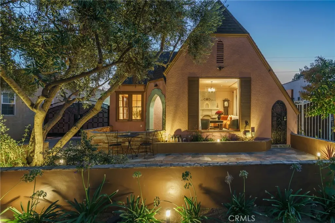
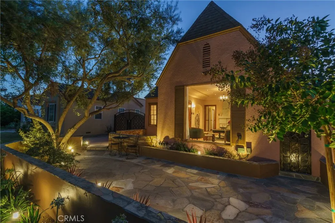
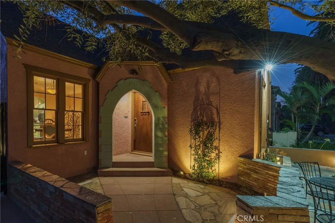
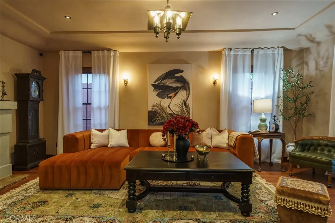
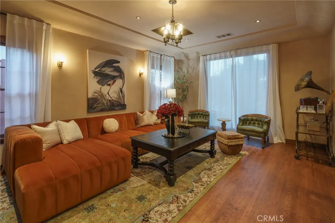
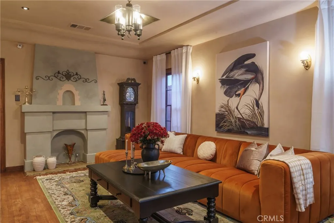
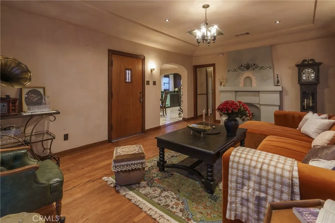
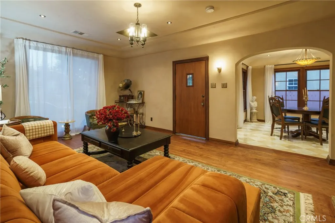
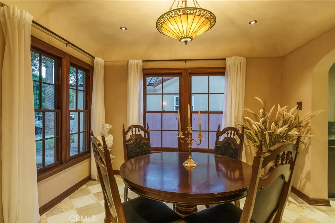
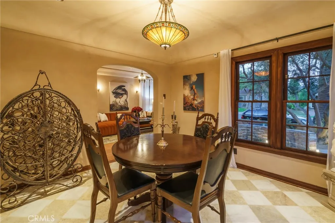
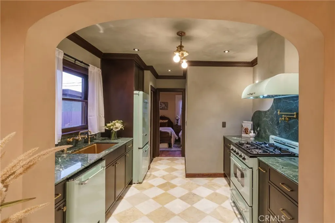
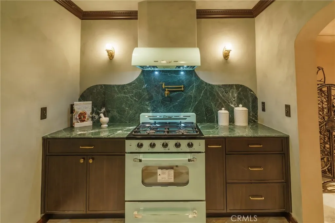
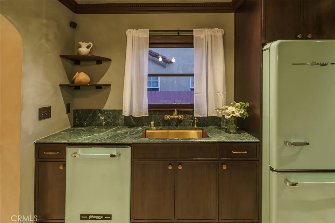
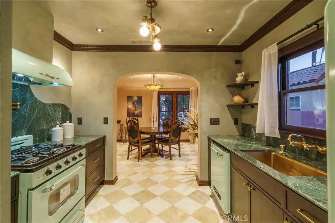
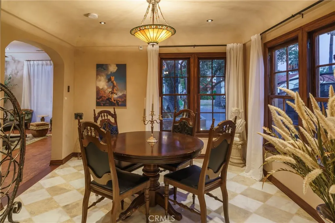
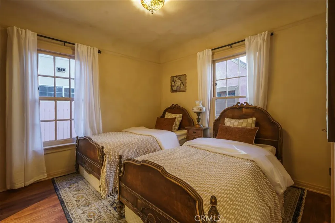
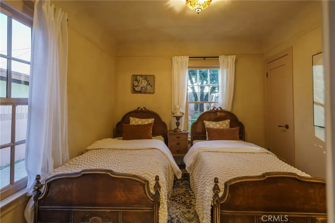
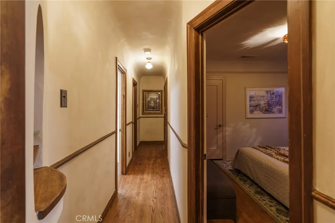
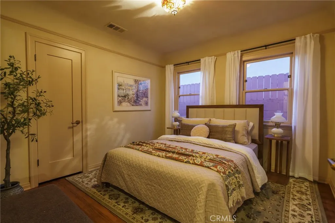
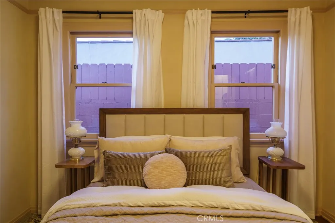
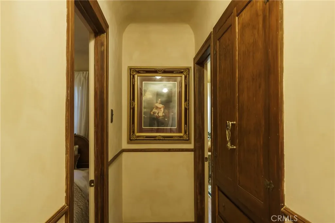
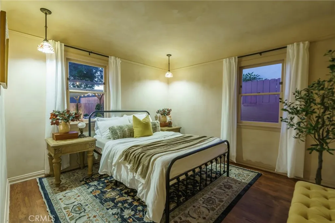
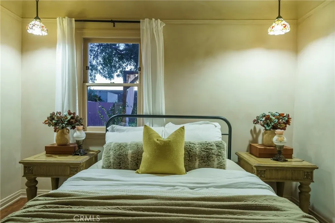
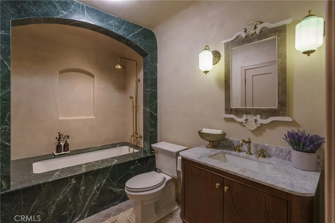
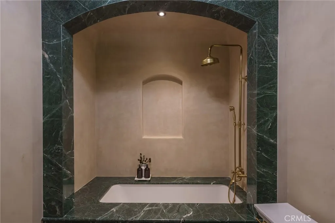
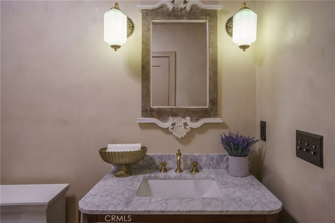
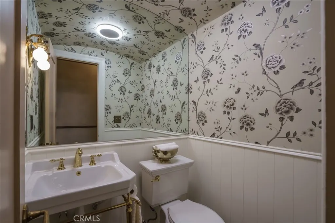
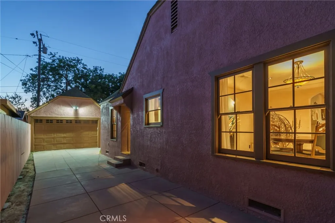
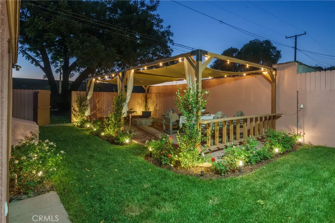
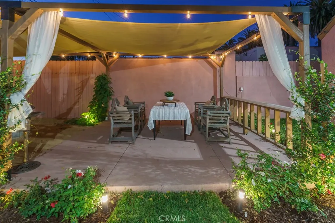
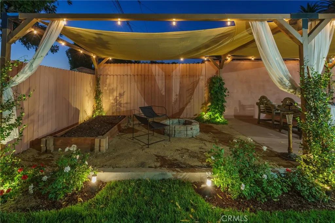
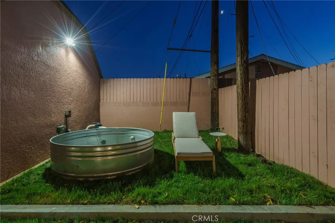
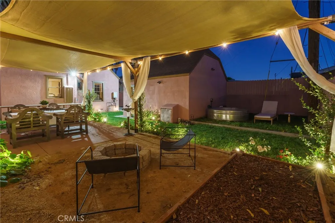
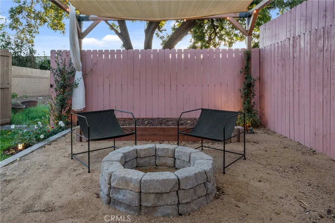
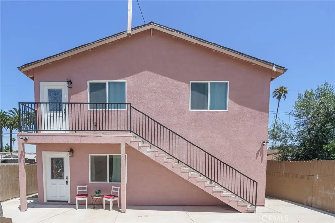
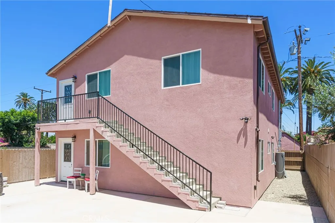
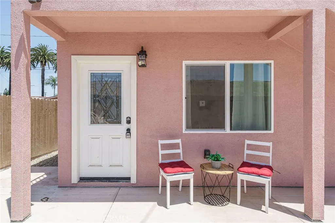
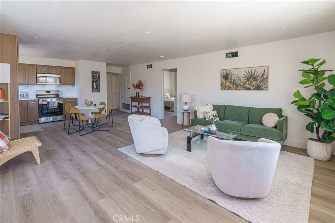
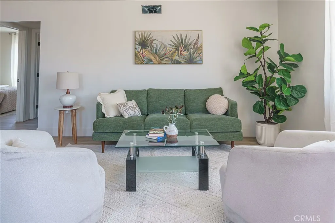
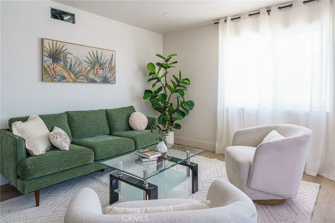
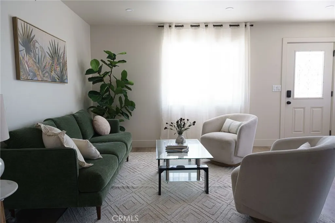
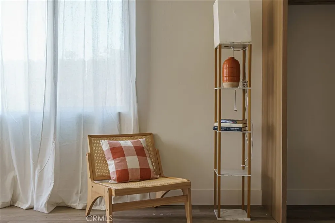
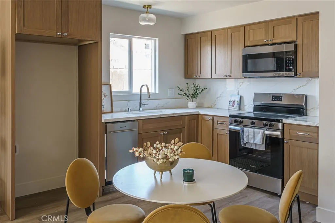
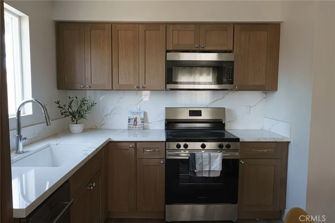
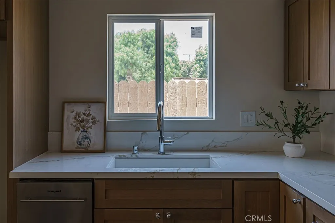
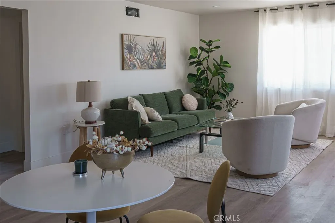
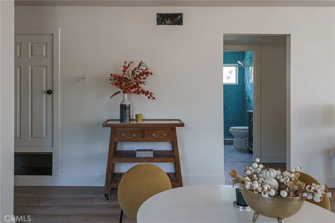
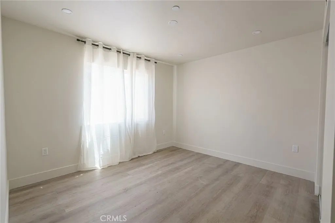
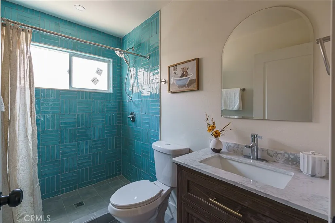
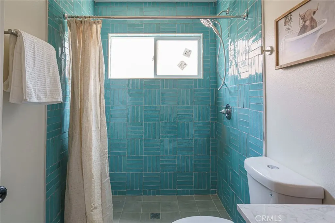
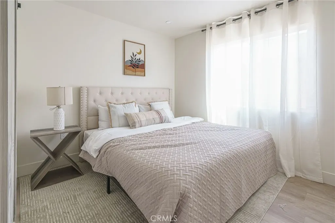
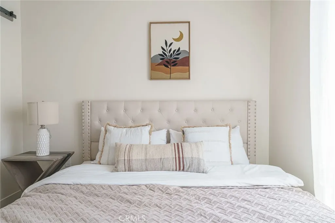
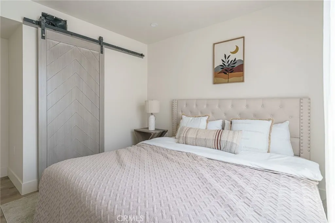
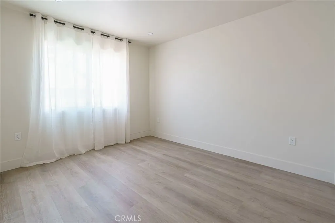
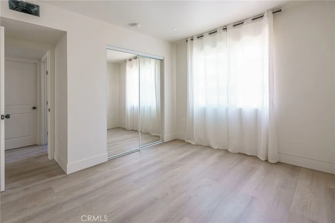
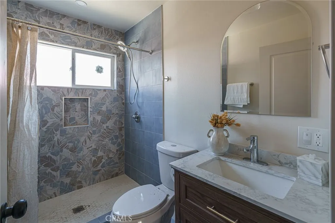
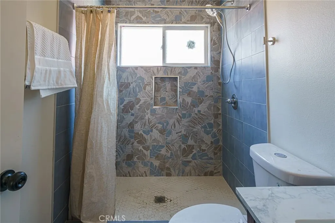
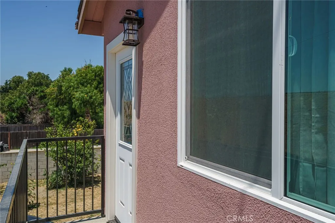
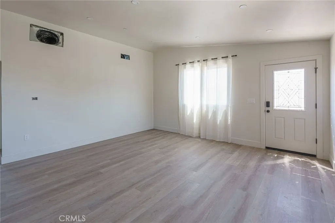
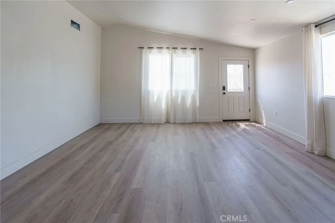
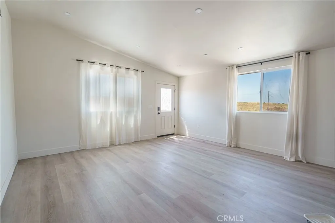
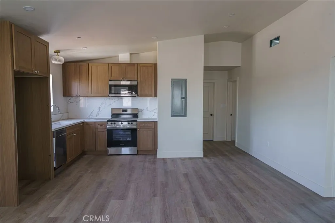
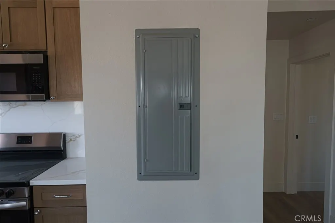
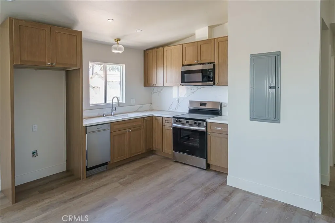
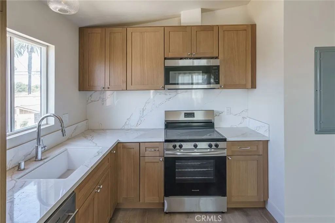
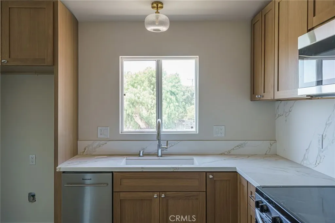
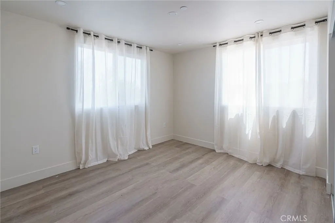
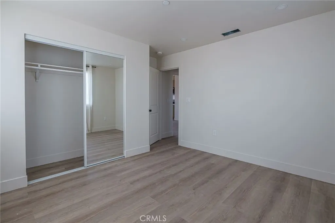
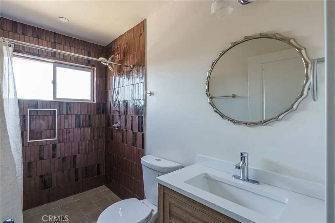
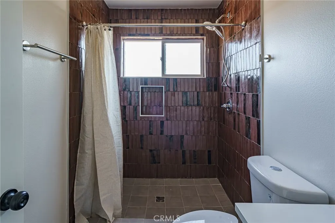
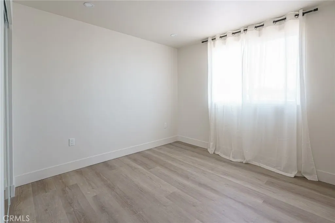
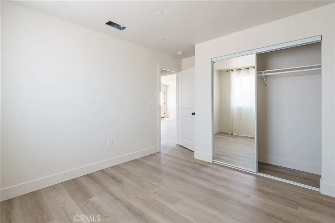
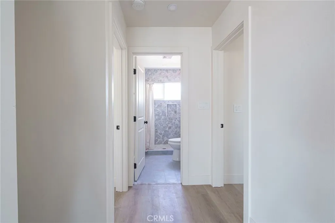
Welcome to 2015 San Francisco Avenue, a truly one-of-a-kind property in the heart of Long Beach’s desirable Wrigley neighborhood, where timeless vintage charm meets modern living and exceptional income potential. The beautifully remodeled main residence showcases inviting curb appeal with fresh exterior finishes, a custom metal gate, wood fencing, lime-washed walls, refinished hardwood floors, a custom-designed kitchen, spa-inspired bathrooms, and thoughtful upgrades throughout. The private backyard retreat features a new patio, lush landscaping, and a stock tank pool, creating the perfect setting for relaxation and entertaining. Modern comforts include a new HVAC system and tankless water heater. In addition to the main home, the property features a newly constructed 1,200 sq. ft. ADU with 4 bedrooms and 2 bathrooms, as well as a newly built 1,200 sq. ft. SB9 residence offering 4 bedrooms and 2 bathrooms, creating an exceptional opportunity for multigenerational living, rental income, or long-term investment. With projected rental income of approximately $4,500 per month for both the ADU and SB9 unit, this unique three-unit property combines historic character, modern construction, and strong cash-flow potential, making it one of the most compelling opportunities in Long Beach’s sought-after Wrigley neighborhood.
| Price History | |
|---|---|
| 6/12/2026 | Listed $2,299,000 |
| 8/6/2026 | 48$1,199,000 |
| 8/7/2026 | 83$2,199,000 |
General Features
| Living Area | 3590 |
|---|---|
| Sewer | Public Sewer |
| Heating | Central |
| Cooling | Central Air |
| Zoning | LBR1N |
| Garage Spaces | 6 |
| Patio/Porch Features | Covered |
| Architectural Style | Victorian |
| Pool Features | Above Ground,Private |
| Construction Materials | Stucco |
| Year Built | 1929 |
| View | None |
| Stories Count | 1 |
| Levels | One,Two |
| Property Subtype | Single Family Residence |
| Community Features | Sidewalks,Urban |
| Accessibility | Parking |
| County | Los Angeles |
| New Construction | false |
| Property Type | Residential |
| HOA | false |
| Attached Garage | false |
| Garage Y/N | true |
| Full Baths | 5 |
| Special Listing Conditions | Standard |
| Status | Active |
| Directions | 20th Street and San Francisco Avenue |
| City | Long Beach |
| Entry Location | front |
| Senior Community Y/N | false |
| High School District | Long Beach Unified |
| Number Of Units Total | 1 |
| MLS Area | 5 - Wrigley Area |
| Lot Size Units | Square Feet |
| Lot Size Square Feet | 8320 |
| Listing Terms | Cash,Conventional,FHA |
| Spa Features | None |
| Property Attached Y/N | false |
| Land Lease Y/N | false |
| Additional Parcels Y/N | false |
| Lease Considered Y/N | false |
| Structure Type | House |
| Living Area Units | Square Feet |
| Standard Status | Active |
| Occupancy Type | Vacant |
| Year Built Source | Estimated |
| Tax Lot | 12 |
| Property Sub Type Additional | Single Family Residence |
| Expected Active Date | 2026-06-18 |
| PostalCity | LONG BEACH |
Interior Features
| Interior Amenities | All Bedrooms Down |
|---|---|
| Flooring | Stone,Wood |
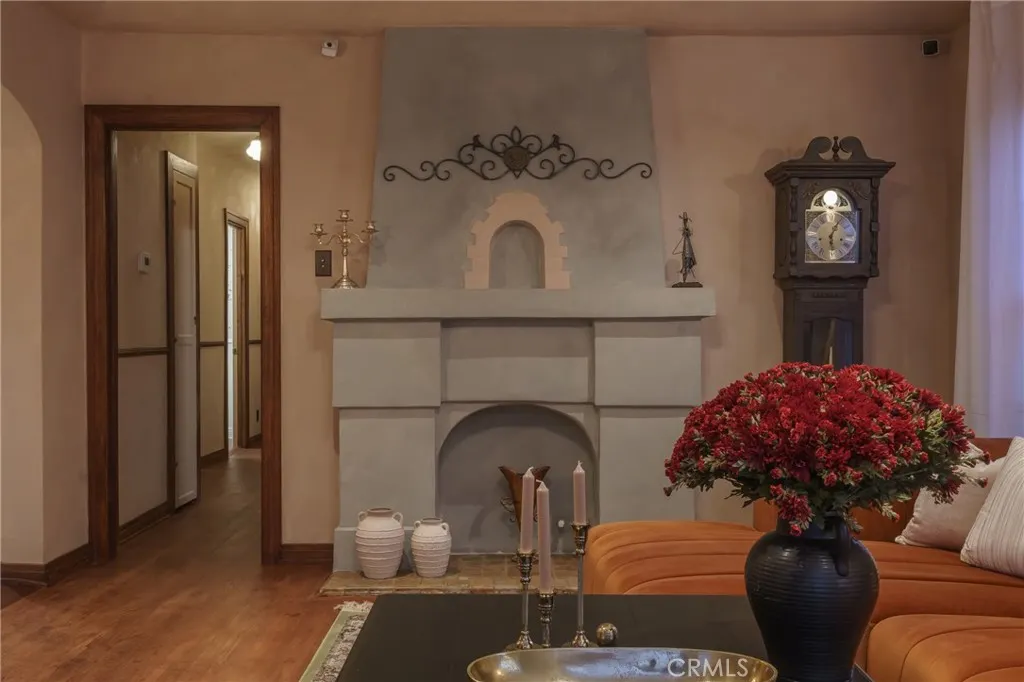
| Fireplace Features | Decorative |
| Total Stories | 2 |
| Common Walls | No Common Walls |
| Air Conditioning Y/N | true |
| Heating Y/N | true |
| Fireplace Y/N | true |
| 3/4 Baths | 1 |
| Laundry Features | In Garage |
| Total Bedrooms | 11 |
| Entry Level | 1 |
| Main Level Bedrooms | 3 |
| Main Level Bathrooms | 1 |
| LivingAreaSource | Assessor |
| Total Baths | 6 |
Exterior Features
| Fencing | Brick,Wood |
|---|---|
| Lot Features | 0-1 Unit/Acre |
| Water Source | Public |
| Total Parking | 6 |
| Lot Size Area | 8320 |
| Spa | false |
| Lot Size Acres | 0.191 |
| Private Pool | true |
| Lot Size Source | Assessor |
Amenities
- Foreclosure
- Views
- Short Sale
- New Construction
- Adult 55+
- Lease To Own
- No HOA Fees
- Furnished
- Primary On Main
- Air Conditioning
- Seller Finance
- Green
- Fixer Upper
- Horse
- Golf
- Fireplace
- Deck
- Garage
- Basement
- Pool
Property vs Single Family Average in 90806
Price
Year Built
 Based on information from California Regional Multiple Listing Service, Inc. as of September 22, 2026 7:07 AM UTC This information is for your personal, non-commercial use and may not be used for any purpose other than to identify prospective properties you may be interested in purchasing. Display of MLS data is usually deemed reliable but is NOT guaranteed accurate by the MLS. Buyers are responsible for verifying the accuracy of all information and should investigate the data themselves or retain appropriate professionals. Information from sources other than the Listing Agent may have been included in the MLS data. Unless otherwise specified in writing, Broker/Agent has not and will not verify any information obtained from other sources. The Broker/Agent providing the information contained herein may or may not have been the Listing and/or Selling Agent.
 This information is deemed reliable but not guaranteed. You should rely on this information only to decide whether or not to further investigate a particular property. BEFORE MAKING ANY OTHER DECISION, YOU SHOULD PERSONALLY INVESTIGATE THE FACTS (e.g.square footage and lot size) with the assistance of an appropriate professional. You may use this information only to identify properties you may be interested in investigating further. All uses except for personal, non-commercial use in accordance with
 Last updated: September 22, 2026 6:52 AM UTC Property Information © 2026
  The data relating to real estate for sale on this web site comes in part from the INTERNET DATA EXCHANGE Program of the Greater Las Vegas Association of REALTORS® MLS. Real estate listings held by brokerage firms other than this site-owner are marked with the IDX logo. The information being provided is for the consumers' personal, noncommercial use and may not be used for any purpose other than to identify prospective properties consumers may be interested in purchasing.
 Bay East ©2026. CCAR ©2026. bridgeMLS ©2026. Information Deemed Reliable But Not Guaranteed. This information is being provided by the Bay East MLS, or CCAR MLS, or bridgeMLS. The listings presented here may or may not be listed by the Broker/Agent operating this website. This information is intended for the personal use of consumers and may not be used for any purpose other than to identify prospective properties consumers may be interested in purchasing. Data last updated at September
 The information being provided by Conejo Simi Moorpark Association of REALTORS ® ("CSMAR") is for the visitor's personal, non-commercial use and may not be used for any purpose other than to identify prospective properties visitor may be interested in purchasing. Any information relating to a property referenced on this web site comes from the Internet Data Exchange ("IDX") program of CSMAR. This web site may reference real estate listing(s) held by a brokerage firm other than the broker and/or
 The MLS™ I-Tech ® All information deemed reliable but not guaranteed. All properties are subject to prior sale, change or withdrawal. Neither listing broker(s) or information provider(s) shall be responsible for any typographical errors, misinformation, misprints and shall be held totally harmless. Listing(s) information is provided for consumer's personal, non-commercial use and may not be used for any purpose other than to identify prospective properties consumers may be interested in
 The MLS™ Combined LA/Westside MLS® (CLAW): All information deemed reliable but not guaranteed. All properties are subject to prior sale, change or withdrawal. Neither listing broker(s) or information provider(s) shall be responsible for any typographical errors, misinformation, misprints and shall be held totally harmless. Listing(s) information is provided for consumer's personal, non-commercial use and may not be used for any purpose other than to identify prospective properties consumers

