
Price Reduction



Address
20408 Clarkdale, Lakewood, CA
Price
$ 869,900
Property Attributes
- ID#DW26189184
- TypeSingle Family
- Listing Status Active
- CountyLos Angeles
- CityLakewood
- Area Lakewood City
- NeighborhoodLakewood City/Lakewood (LCK)
- Zip90715
- Style
- Year Built1957
- Price$ 869,900
- Bedrooms4
- Full Bathrooms2
- Half Bathrooms0
- Sqr Footage1591
- Lot Size0.1168 Acres
Data Source:
California Regional MLS (CRMLS)
Property Description
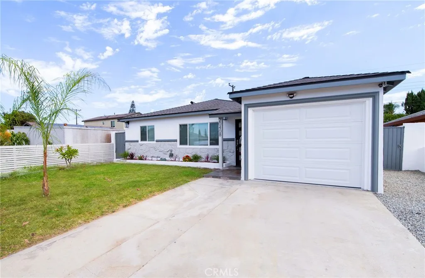
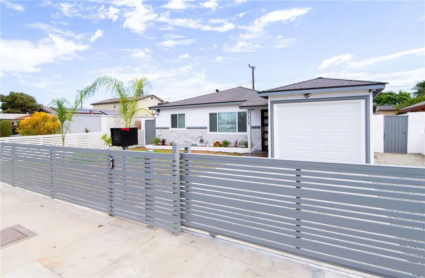
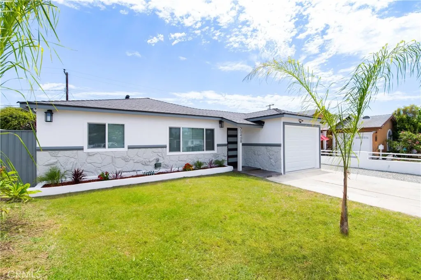
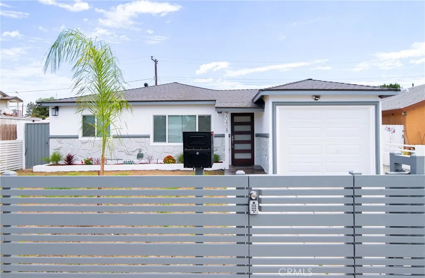
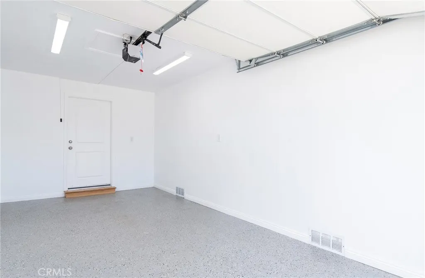
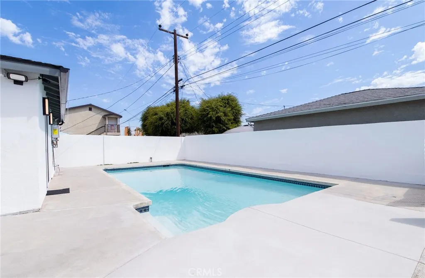
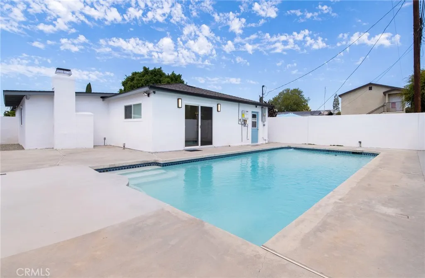
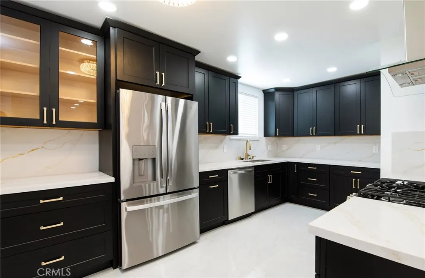
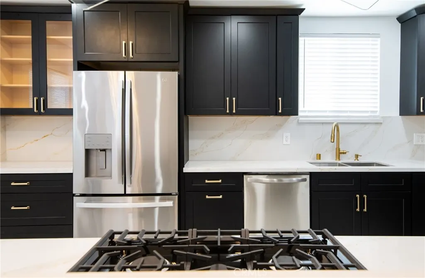
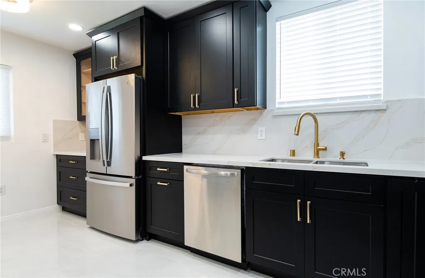
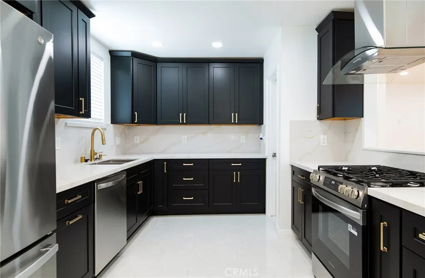
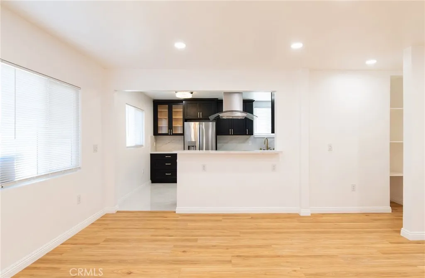
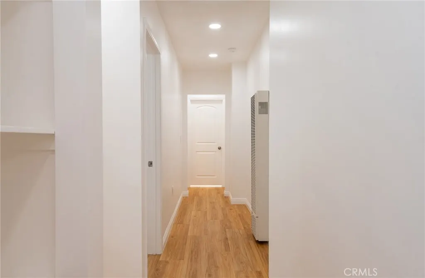
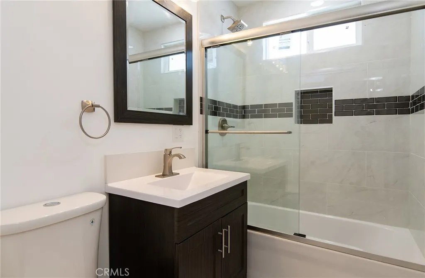
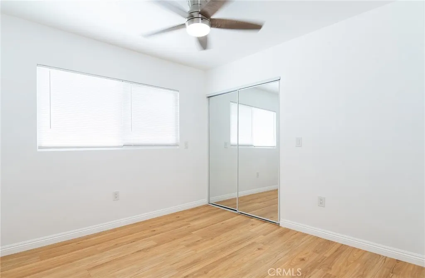
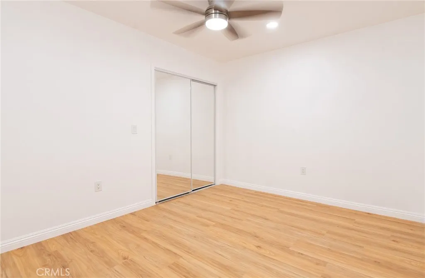
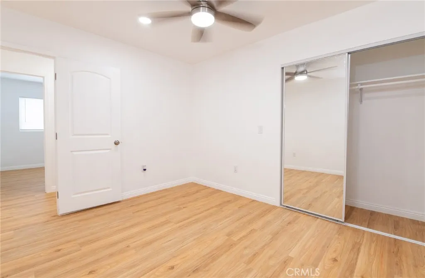
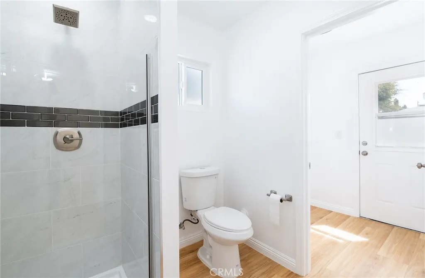
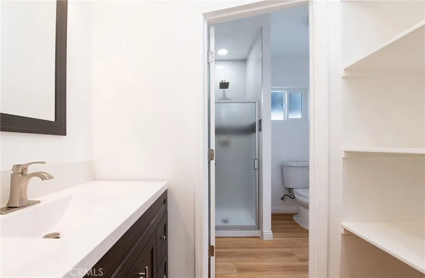
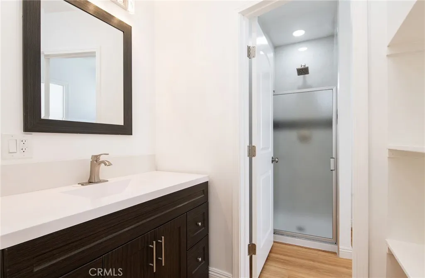
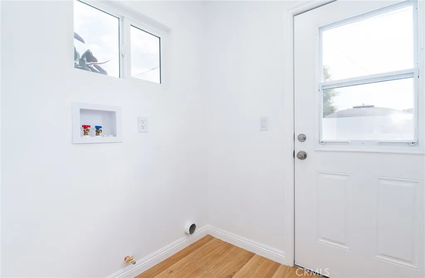
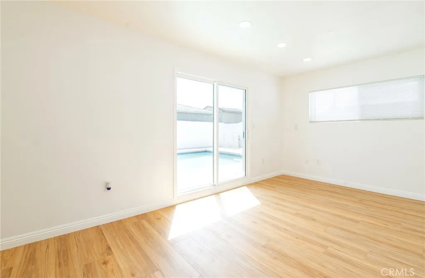
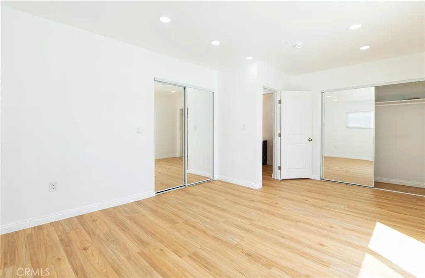
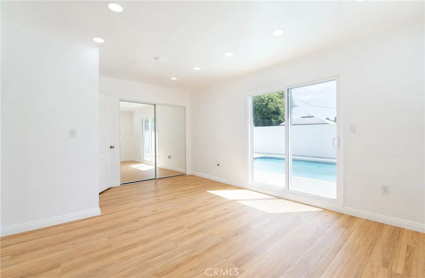
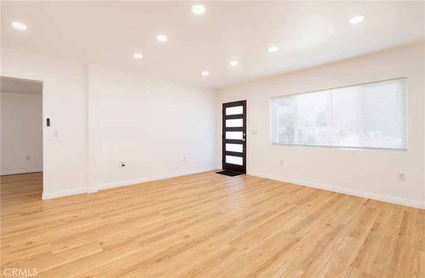
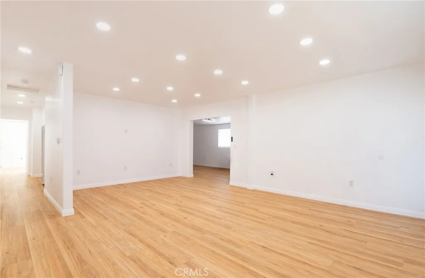
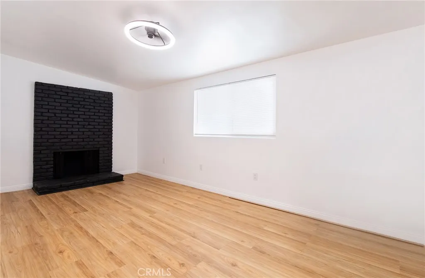
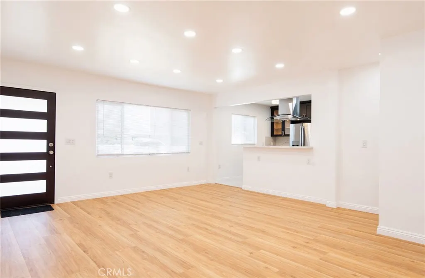
Spacious 3bed 2full bath Pool home completely remodeled! New Central HVAC system! Property has new low-E windows, all new marble look white kitchen tile, all new natural wood look with waterproof flooring. New electrical service panel, new tankless water heater, new roof tittle 24 approved. New interior paint with smooth walls, all new shower glass doors. Two full bathrooms with new tiled showers. This property offers a master bedroom with 2 large closets looking at the pool with double doors. All new led lighting and dusk to dawn sensors. Plenty of recess LED lighting throughout and additional outlets for all appliances, Alot of detail has gone into this home making it ready to move in. Garage is attached and insulated and drywalled. Fourt bedroom is being used as Den/Family room with fireplace. Open floor plan with plenty of room to spare. Custom kitchen cabinets and custom quarts counter tops, large pantry next to stove with new appliances included in the sale!! Security cameras wired and functional. Electrical is up to date and the cooper plumbing. Front yard has automatic sprinklers with timer. New custom wrought iron fencing and gates, exterior doors have been retrofitted for pool safety and pool fence will be install. The home features fresh interior and exterior paint. New tankless water heater, Conveniently located near parks, shopping, dining, and everyday conveniences. This home is ready! Most work has been done with city permits and are completed. Your buyer will love this home it's very friendly for entertaining with its private back yard with a freshly replaster pool with new skimmer. All back yard walls have been painted for detail finish. This home is across the street from Cerritos and walking distance to Haskell Stem Academy middle school and ABC adult Academy.
| Price History | |
|---|---|
| 8/28/2026 | Listed $849,900 |
| 9/23/2026 | 2$869,900 |
General Features
| Living Area | 1591 |
|---|---|
| Sewer | Public Sewer |
| Heating | Wall Furnace |
| Cooling | None |
| Utilities | Electricity Connected,Natural Gas Connected,Sewer Connected,Water Connected |
| Roof | Composition,Shingle |
| Appliances | Dishwasher,Gas Range,Gas Water Heater,Refrigerator,Tankless Water Heater,Vented Exhaust Fan,Water Heater |
| Garage Spaces | 1 |
| Pool Features | In Ground,Private |
| Security Features | Carbon Monoxide Detector(s),Smoke Detector(s),Security Lights |
| Construction Materials | Stucco |
| Year Built | 1957 |
| Electric | Electricity - On Property,Standard |
| View | Pool |
| Stories Count | 1 |
| Levels | One |
| Property Subtype | Single Family Residence |
| Community Features | Street Lights,Sidewalks |
| Accessibility | None |
| County | Los Angeles |
| New Construction | false |
| Property Type | Residential |
| HOA | false |
| Attached Garage | true |
| Subdivision Name | Lakewood City/Lakewood (LCK) |
| Garage Y/N | true |
| Full Baths | 2 |
| Special Listing Conditions | Standard |
| Status | Active |
| Directions | 605 FWY/Del Amo |
| City | Lakewood |
| Disclosures | Familial Relation,Listing Broker Advantage,Principal is Real Estate Licensed |
| Entry Location | Front door |
| Senior Community Y/N | false |
| High School District | ABC Unified |
| Number Of Units Total | 1 |
| MLS Area | 28 - Lakewood City |
| Lot Size Units | Square Feet |
| Lot Size Square Feet | 5089 |
| Listing Terms | Cash,Conventional,FHA,Submit,VA Loan |
| Spa Features | None |
| Property Attached Y/N | false |
| Land Lease Y/N | false |
| Property Condition | Updated/Remodeled |
| Additional Parcels Y/N | false |
| Lease Considered Y/N | false |
| Structure Type | House |
| Living Area Units | Square Feet |
| Standard Status | Active |
| Occupancy Type | Vacant |
| Year Built Source | Assessor |
| Tax Lot | 67 |
| Property Sub Type Additional | Single Family Residence |
| PostalCity | LAKEWOOD |
Interior Features
| Interior Amenities | Ceiling Fan(s),Separate/Formal Dining Room,Open Floorplan,Pantry,Quartz Counters,Recessed Lighting,All Bedrooms Down |
|---|---|
| Flooring | Laminate,See Remarks,Tile |
| Fireplace Features | Den,Wood Burning |
| Total Stories | 1 |
| Common Walls | No Common Walls |
| Air Conditioning Y/N | false |
| Heating Y/N | true |
| Window Features | Double Pane Windows,ENERGY STAR Qualified Windows |
| Fireplace Y/N | true |
| Laundry Features | Washer Hookup,Gas Dryer Hookup,Laundry Room |
| Total Bedrooms | 4 |
| Entry Level | 1 |
| Main Level Bedrooms | 3 |
| Main Level Bathrooms | 2 |
| LivingAreaSource | Assessor |
| Total Baths | 2 |
Exterior Features
| Exterior Amenities | Lighting |
|---|---|
| Fencing | Wrought Iron |
| Parking Features | Door-Single,Driveway,Garage |
| Lot Features | 0-1 Unit/Acre,Back Yard,Cul-De-Sac,Front Yard,Sprinklers In Front,Sprinklers Timer,Sprinkler System,Street Level,Yard |
| Water Source | Public |
| Total Parking | 1 |
| Lot Size Area | 5089 |
| Foundation Details | Slab |
| Spa | false |
| Lot Size Acres | 0.1168 |
| Private Pool | true |
| Lot Size Source | Assessor |
| Door Features | Sliding Doors |
| Road Frontage Type | City Street |
Amenities
- Foreclosure
- Views
- Short Sale
- New Construction
- Adult 55+
- Lease To Own
- No HOA Fees
- Furnished
- Primary On Main
- Air Conditioning
- Seller Finance
- Green
- Fixer Upper
- Horse
- Golf
- Fireplace
- Deck
- Garage
- Basement
- Pool
Property vs Single Family Average in 90715
Price
Year Built
 Based on information from California Regional Multiple Listing Service, Inc. as of September 24, 2026 5:02 AM UTC This information is for your personal, non-commercial use and may not be used for any purpose other than to identify prospective properties you may be interested in purchasing. Display of MLS data is usually deemed reliable but is NOT guaranteed accurate by the MLS. Buyers are responsible for verifying the accuracy of all information and should investigate the data themselves or retain appropriate professionals. Information from sources other than the Listing Agent may have been included in the MLS data. Unless otherwise specified in writing, Broker/Agent has not and will not verify any information obtained from other sources. The Broker/Agent providing the information contained herein may or may not have been the Listing and/or Selling Agent.
 This information is deemed reliable but not guaranteed. You should rely on this information only to decide whether or not to further investigate a particular property. BEFORE MAKING ANY OTHER DECISION, YOU SHOULD PERSONALLY INVESTIGATE THE FACTS (e.g.square footage and lot size) with the assistance of an appropriate professional. You may use this information only to identify properties you may be interested in investigating further. All uses except for personal, non-commercial use in accordance with
 Last updated: September 24, 2026 5:14 AM UTC Property Information © 2026
  The data relating to real estate for sale on this web site comes in part from the INTERNET DATA EXCHANGE Program of the Greater Las Vegas Association of REALTORS® MLS. Real estate listings held by brokerage firms other than this site-owner are marked with the IDX logo. The information being provided is for the consumers' personal, noncommercial use and may not be used for any purpose other than to identify prospective properties consumers may be interested in purchasing.
 Bay East ©2026. CCAR ©2026. bridgeMLS ©2026. Information Deemed Reliable But Not Guaranteed. This information is being provided by the Bay East MLS, or CCAR MLS, or bridgeMLS. The listings presented here may or may not be listed by the Broker/Agent operating this website. This information is intended for the personal use of consumers and may not be used for any purpose other than to identify prospective properties consumers may be interested in purchasing. Data last updated at September
 The information being provided by Conejo Simi Moorpark Association of REALTORS ® ("CSMAR") is for the visitor's personal, non-commercial use and may not be used for any purpose other than to identify prospective properties visitor may be interested in purchasing. Any information relating to a property referenced on this web site comes from the Internet Data Exchange ("IDX") program of CSMAR. This web site may reference real estate listing(s) held by a brokerage firm other than the broker and/or
 The MLS™ I-Tech ® All information deemed reliable but not guaranteed. All properties are subject to prior sale, change or withdrawal. Neither listing broker(s) or information provider(s) shall be responsible for any typographical errors, misinformation, misprints and shall be held totally harmless. Listing(s) information is provided for consumer's personal, non-commercial use and may not be used for any purpose other than to identify prospective properties consumers may be interested in
 The MLS™ Combined LA/Westside MLS® (CLAW): All information deemed reliable but not guaranteed. All properties are subject to prior sale, change or withdrawal. Neither listing broker(s) or information provider(s) shall be responsible for any typographical errors, misinformation, misprints and shall be held totally harmless. Listing(s) information is provided for consumer's personal, non-commercial use and may not be used for any purpose other than to identify prospective properties consumers

